Kitchen Islands with Seating: Sizes and Stool Spacing
 By Michael King, Owner

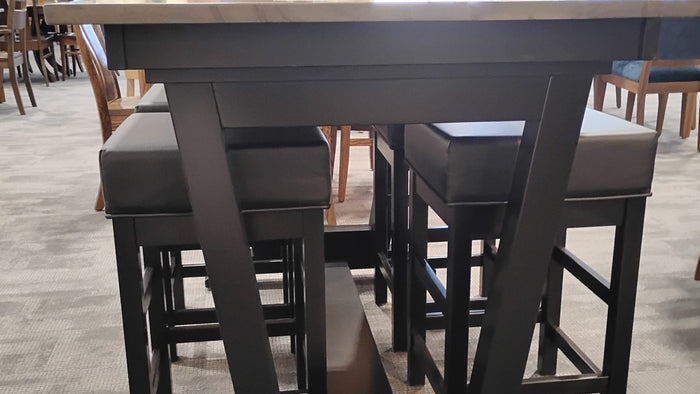
For a kitchen island with seating, plan 24 inches of counter length for each stool. At a standard 36-inch counter, pick stools with a 24-inch seat and leave 15 inches of knee space under the top. At a 42-inch bar, pick 30-inch stools and leave 12 inches. Then keep at least 36 inches open behind the seats so people can get by.
Key takeaways
- The National Kitchen & Bath Association (NKBA) suggests 24 inches of width per seated person at both counter and bar height.
- Match the stool to the top: on our pages, 24-inch stools are sized for counter height and 30-inch stools for bar height. Either way, that leaves about 12 inches between seat and top.
- Most of our bar chairs and stools are 16 to 20 inches wide, so 24 inches per seat leaves a few inches of elbow room between them.
- Plan the space behind the stools too: 32 inches if nobody passes, 36 inches to edge past, 44 inches to walk past.
In many homes the island is where everyone ends up: for a quick breakfast, homework or a chat with whoever is cooking. Getting the seating right comes down to a few numbers: how tall the top is, how tall the stools are, how much room each person needs and how much floor you leave around it. This guide covers each one, using the NKBA planning guidelines and the real sizes listed on the islands and bar stools we sell.
Counter height or bar height: which island do you have?
Merriam-Webster defines a kitchen island as "a kitchen counter that is approachable from all sides." In practice, islands come in two seating heights:
- Counter height is about 36 inches, the same as the rest of a standard kitchen counter. All five islands in our islands collection are 36 inches tall.
- Bar height is about 42 inches. The Austin Bar on our site is 42 inches tall.
There's also the 30-inch height of an ordinary dining table, which some people use for a lower seating section on a large island. The NKBA recommends offering at least two work-counter heights in a kitchen, one between 28 and 36 inches and the other between 36 and 45 inches, so a two-level island fits well within the guidelines.
Counter height gives you one continuous work surface and lower stools. Bar height hides kitchen mess from the next room but means taller stools.
| Top height | Stool seat height (our pages) | Width per seat (NKBA) | Knee space depth per seat (NKBA) |
|---|---|---|---|
| 30" table height | Dining chair | 24" | 18" |
| 36" counter height | 24" stool | 24" | 15" |
| 42" bar height | 30" stool | 24" | 12" |

What height stool do you need for a kitchen island?
Measure from the floor to the top of the island, then pick the stool by its seat height, not its overall height. Here's how it works on our site:
- Of the bar chairs and stools we list, 209 pages say the piece is sized for a standard counter height. Those are the 24-inch versions.
- Another 97 pages say the piece is sized for a standard bar height. Those are the 30-inch versions.
- Some pages list both sizes (44 of them). For example, the Blair 24" Swivel Bar Stool is sized for counter height, and its page notes it can also be built for bar height.
Do the math and both pairings leave the same gap: a 36-inch counter minus a 24-inch seat is 12 inches, and a 42-inch bar minus a 30-inch seat is also 12 inches. That gap is what lets you sit with your knees under the top and your forearms resting on it. If your counter is a less common height, measure it and look at the seat height, then ask whether the stool can be built to match.
Don't confuse seat height with overall height
On our pages, overall heights run from 24 inches for a backless stool to 52 inches for a tall-back chair. The 24" or 30" in the name is the seat height, and that is the number that matters for fit.
How much space do you need per stool?
The NKBA Kitchen Planning Guidelines give each seated person a knee space 24 inches wide at a 30-inch table, a 36-inch counter or a 42-inch bar. Only the depth changes: 18, 15 and 12 inches.
To find how many stools fit, divide the seating edge by 24 and round down. Here's that math with the sizes listed on our islands:
| Island (our site) | Listed size (W x D x H) | Stools along the long side at 24" each |
|---|---|---|
| Swiss Island | 42" x 24" x 36" | 1 |
| Bradmor Island (56" top) | 56" x 35" x 36" | 2 |
| Modern Style Island | 62" x 32" x 36" | 2 |
| Bradmor Island (74" top option) | 74" x 35" top | 3 |
| Austin Bar | 85" x 25" x 42" | 3 |
This counts length only. Knee space, covered next, decides whether a person can actually sit there. A stool at one end can add a seat if the walkway still works.
Check the width of the stools you like
The 24-inch rule assumes a normal stool. Of the 304 bar chairs and stools on our site that list their size, 294 are between 16 and 20 inches wide, and the middle of the range is 19 inches. A 19-inch stool in a 24-inch space leaves about 5 inches between neighbors. A few chairs are wider, up to 30 inches, so measure before you order a set and give wide chairs more room.

How much overhang do you need for island seating?
The overhang is the part of the top that sticks out past the cabinet so your knees can slide underneath. Use the NKBA knee space depths as your target: about 15 inches at counter height and 12 inches at bar height.
Check this on any island before you plan stools around it. The Bradmor Island, for example, lists a 56-by-35-inch top over a base that is 54½ inches wide and 26 inches deep, so the top is 9 inches deeper than the cabinet. Its page also lists a 35-by-74-inch solid top and a 35-by-56-inch top with two leaves. When you compare islands, look for the top size and the base size. The difference tells you how much knee room you'll have.
If the overhang on the seating side is short, you have a few options: choose backless stools that tuck under, seat people at the end of the island, or ask about a deeper top. Most of our furniture is made to order, so ask our team whether a different top is possible and we can check with the builder.
How much room do you need behind the stools?
An island needs floor space on every side. The NKBA guidelines give these minimums for the area behind a seated person, measured from the edge of the counter:
- 32 inches if no one walks behind the seats, for example when the stools face a wall.
- 36 inches if people need to edge past someone sitting there.
- 44 inches if people need to walk past normally.
On the working side, the NKBA recommends a work aisle of at least 42 inches for one cook and 48 inches for two. Other walkways should be at least 36 inches wide. Before you buy, mark the full footprint on the floor with painter's tape to see how it feels.

How to choose stools for your island
Backless, back or arms
Backless stools slide all the way under the overhang and suit tight spaces. Stools with backs are more comfortable for long meals and homework. Arms help people sit down and stand up, but they make the chair wider, so fewer fit along the island. On our site, 22 bar chair and stool pages list an arm version.
Swivel or stationary
A swivel seat lets people turn and get up without pushing the stool back, which helps when space is tight. Of the bar chairs and stools we list, 146 mention a swivel seat.
Wood, fabric or leather seat
Wood seats wipe clean fast. Upholstered seats are softer for long meals. Of the 339 bar chairs and stools in our bar chairs and stools collection, 274 offer a wood seat option and 289 offer both fabric and leather options. For help picking a fabric, see our guide to choosing fabric for dining chairs and sofas.
Matching or mixing
The stools don't have to match the island. A rustic island can look great with simple black stools, and a painted island can be warmed up with wood seats. If you want them to match, look at the wood choices: our island and bar stool pages list several woods to pick from, so the two can be ordered to go together.
Making one seat comfortable for everyone
Someone who uses a wheelchair, or a guest who can't climb onto a tall seat, needs a lower spot. For that kind of seating, the NKBA access standard suggests a section 28 to 34 inches high, 30 to 36 inches wide and 17 to 25 inches deep. The ADA Standards set the same 28-to-34-inch range for accessible dining surfaces in public places. In a home, a table-height section at one end of the island, or a nearby kitchen table, can cover this. Our post on creating a kitchen nook has ideas for that second eating spot.
Islands and stools from our collection
 Bradmor Island With 3 Drawers
 Modern Style Island
 Blair 24" Swivel Bar Stool
 24" Henderson Stool
A quick checklist before you buy
- Measure the island top height, then pick 24-inch stools for about 36 inches or 30-inch stools for about 42 inches.
- Measure the seating edge and allow 24 inches per stool.
- Check the overhang: about 15 inches deep at counter height, 12 inches at bar height.
- Leave 36 to 44 inches behind the stools, and at least 42 inches on the cooking side.
Browse our kitchen islands and bar chairs and stools, or visit a showroom in Intercourse or Lancaster, PA, or Murrells Inlet, SC, to sit at different heights before you decide. For the rest of the room, see our guide on how to choose the right dining table.
Frequently asked questions
How much space do you need per stool at a kitchen island?
The NKBA suggests 24 inches of width for each seated person at counter and bar height. A 62-inch island fits two stools along one side by that rule, and an 85-inch bar fits three.
What size stool do I need for a 36-inch island?
A 24-inch stool. That's the size our product pages describe as sized for standard counter height, and it leaves about 12 inches between the seat and the top.
What size stool do I need for a 42-inch bar?
A 30-inch stool. Our pages describe the 30-inch versions as sized for standard bar height, which leaves the same 12-inch gap.
How deep should the overhang be for island seating?
Plan about 15 inches of knee space at a 36-inch counter and 12 inches at a 42-inch bar, based on the NKBA guidelines. Compare the top size and base size listed on an island to see how much it has.
How much room do you need behind island stools?
At least 32 inches if no one passes behind, 36 inches for people to edge past and 44 inches for people to walk past, according to the NKBA.
Can stools be made at a custom height?
Often, yes. Some of our stool pages say they can be built for either height, and our team can ask the builder about others.
Sources
- National Kitchen & Bath Association: Kitchen Planning Guidelines with Access Standards
- U.S. Access Board: ADA Standards, Chapter 9 (902 Dining Surfaces and Work Surfaces)
- Merriam-Webster: island
- Product pages on kingsamishfurniture.com (sizes and features as listed in November 2026)
How we made this guide: we counted the sizes and features listed on the islands, bar chairs and stools on our site, read the planning guidelines, accessibility standards and dictionary entry above, and reviewed questions customers ask our team. Every fact was checked against our product pages.
See it in person
Visit our showrooms in Intercourse and Lancaster, PA, and Murrells Inlet, SC. Open Monday to Friday 10 to 5, Saturday 9 to 5.