Standard Dining Table Height (and Chair Seat Height)
 By Michael King, Owner

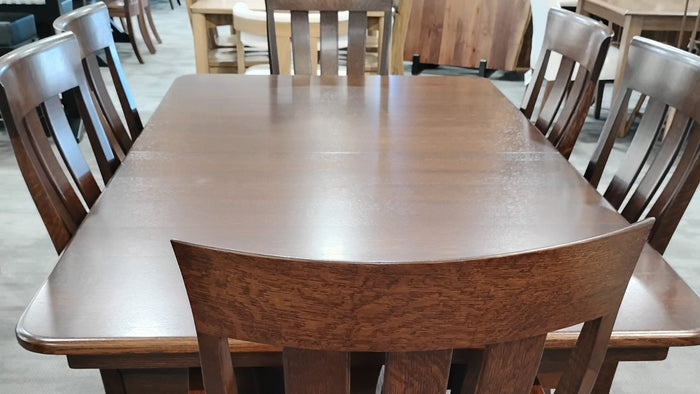
A standard dining table is about 30 inches (76 cm) high, measured from the floor to the top of the table. Most fall between 28 and 30 inches. A standard dining chair has a seat about 17 to 19 inches high, which leaves 10 to 12 inches between the seat and the tabletop. That gap is what makes a table comfortable.
Key takeaways
- Standard (dining) height is about 30 inches. Counter height is about 36 inches and bar height about 42 inches.
- Pick chairs by seat height, not overall height: about 18 inches for a 30-inch table.
- Aim for 10 to 12 inches from the seat to the tabletop, and check the apron under the top, since it takes some of that room.
- Benches should sit at about the same height as the chairs. A counter-height table needs a taller bench too.
- Measure the people and the room before you change the height. A few inches up or down changes how every meal feels.

What is the standard dining table height?
The standard height for a dining table is 30 inches, or about 76 centimeters. The Spruce, a home design site, notes that most dining tables range from 28 to 31 inches high, and 30 inches is the most common.
You will also see a range in public guidance. The 2010 ADA Standards for Accessible Design say accessible dining surfaces should have their tops between 28 and 34 inches above the floor. The National Kitchen & Bath Association (NKBA) plans kitchen seating around a 30-inch table or counter. So 30 inches sits right in the middle of what works for most adults.
On our own site, many table pages state the height plainly. The Medina Table page, for example, says it is "shown in a 30" standard table height," and the Morris Table page lists a "standard 30"H dining height." When a page doesn't list a height, ask us before you order. You can browse every style in our dining tables collection.
What is the standard dining chair seat height?
A standard dining chair seat is about 17 to 19 inches off the floor. The Spruce gives a slightly wider range of 17 to 20 inches. For a 30-inch table, a seat around 18 inches is a safe starting point.
Look at the seat height, not the overall height. The overall height runs to the top of the chair back, and that number tells you nothing about how the chair fits the table. A tall ladder back and a low modern chair can have the same seat height.
Many of our chair designs come in more than one height. On the Bennett Chair page, for example, you can choose a side chair, an arm chair, a 24" counter chair or a 30" bar chair. In this check of our dining chair pages, eight designs offered both the 24-inch counter and the 30-inch bar versions. See all of them in our chairs collection.
How much space should be between the seat and the table?
Plan on 10 to 12 inches from the top of the seat to the top of the table. The Spruce says the average diner finds that range most comfortable. Less than that and your legs feel pinned. More than that and the plate feels like it sits at your chest.
Watch the apron
Many tables have an apron, the board that runs under the top and joins the legs. It hangs down a few inches, so the real legroom is measured from the seat to the bottom of the apron, not to the tabletop. If you have long legs, or you like to cross them, check that number. Ask about the apron depth on any table you're considering.
Arm chairs need extra room
Arms add height. If you want the arm chairs to slide under the table when nobody is sitting, the top of the arm has to clear the apron. Measure both before you order a set.
Dining, counter and bar height compared
There are three common table heights, and each one needs its own seat height. The NKBA uses the same three surfaces in its kitchen planning guidelines and gives a knee space for each diner.
| Height name | Tabletop height | Seat height to look for | NKBA knee space per diner |
|---|---|---|---|
| Standard (dining) | About 30" | About 17" to 19" (a chair) | 24" wide x 18" deep |
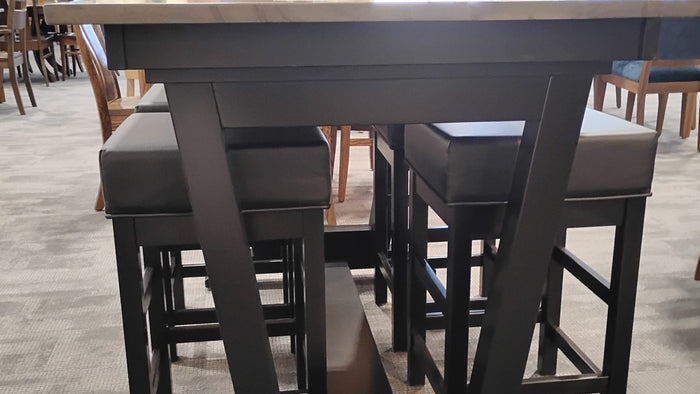
| Counter height | About 36" | About 24" (a counter stool or chair) | 24" wide x 15" deep |
| Bar height | About 42" | About 30" (a bar stool or chair) | 24" wide x 12" deep |
Notice that the suggested knee space gets shallower as the surface goes up. If you're choosing stools, our bar stool height guide covers counter and bar seats in detail.

Should you choose standard height or counter height?
Standard height is the easiest to live with. Everyone can sit and stand without climbing, kids and older guests are comfortable, and regular dining chairs fit. Counter height feels more casual and lines up with a kitchen counter or island, which some families like in an open floor plan.
When customers ask us for a table taller than standard, counter height is the one they choose most. Bar height comes up far less often. Some of our tables offer it as an option: the Columbus Table page shows it "in optional 36" counter height," and the Timberframe Pub Table page lists a "standard 36"H counter height." Note that "pub table" doesn't always mean bar height, so check the height on each page.
A few things to think about before you go taller:
- Who eats with you. Small children and anyone with knee or hip trouble may find tall chairs hard to get in and out of.
- Every seat changes. Chairs, stools and benches all need the taller version.
- The view. A tall table reads as a bigger piece in a small room.
What height should a dining bench be?
A dining bench should sit at about the same height as the chairs around it, so about 18 inches at a 30-inch table. That keeps the same 10 to 12 inches of room under the top. The dinette benches in our breakfast nook guide list seat heights right around 18 inches.
At a counter-height table, the bench has to go up too. A standard bench at a 36-inch table puts the top near your chin. If you're ordering a taller table with a bench, ask us to check the bench height with the builder at the same time. Our benches collection shows the styles we offer.

Is 30 inches right for everyone?
For most adults, yes. But families come in all sizes, and a few cases are worth a second look:
- Very tall families. Longer legs need more room under the top. Check the room under the apron first; a table with more clearance underneath may help more than raising the whole table.
- Shorter adults. A seat at the low end of the range (around 17 inches) keeps feet flat on the floor at a 30-inch table.
- Wheelchair users. The ADA standards set accessible dining surfaces at 28 to 34 inches high and call for knee clearance at least 27 inches high under the top. The NKBA gives the same 27-inch knee height in its access guidance. Measure the wheelchair arms against the apron, not just the tabletop.
Need something in between? Our team can check with the builder whether a table can be made at another height.
How to measure before you buy
- Measure your current table. Floor to tabletop, then floor to the bottom of the apron.
- Measure your chairs. Floor to the top of the seat at the front edge. On a cushioned seat, press down a little.
- Subtract. Tabletop height minus seat height should come out near 10 to 12 inches.
- Check arms. If you want arm chairs, measure the arm height against the bottom of the apron.
- Sit at it. If you can, sit at a table of the same height before you order. Our showrooms have plenty of tables and chairs to try.
For table size, shape and base, our guide on how to choose a dining table covers the rest.
Tables and chairs with the height on the page
 Morris Table
 Columbus Table
 TimberFrame Pub Table
 Bennett Chair
Frequently asked questions
How tall is a standard dining table in inches and centimeters?
About 30 inches, which is about 76 centimeters, measured from the floor to the top of the table. Most dining tables fall between 28 and 30 inches.
What seat height do I need for a 30-inch table?
A seat about 17 to 19 inches high. That leaves 10 to 12 inches between the seat and the tabletop, the range most people find comfortable.
What is the average height of a dining table?
Most dining tables sit at 28 to 30 inches, and 30 inches is the most common. If your table is on the low side, pair it with seats at the low end of the range.
Is counter height good for a dining table?
It can be. Counter height (about 36 inches) feels casual and matches a kitchen island, but every seat must be taller too, and it can be harder for small children and older guests. Standard height is easier for most families.
How much legroom do you need under a dining table?
Plan on 10 to 12 inches from the seat to the tabletop and check the apron, which takes some of that room. The NKBA suggests a knee space 18 inches deep and 24 inches wide for each diner at a 30-inch table.
Can I order a dining table at a different height?
Some of our table pages list counter height as an option. For other heights, ask us. Our team checks with the builder before you order.
Sources
- U.S. Access Board: ADA Standards, Chapter 9, 902 Dining Surfaces and Work Surfaces
- U.S. Access Board: ADA Standards, Chapter 3, 306 Knee and Toe Clearance
- National Kitchen & Bath Association: Kitchen Planning Guidelines with Access Standards (Guideline 9, Seating Clearance)
- The Spruce: How to Choose Chairs for Your Dining Table
- Product pages on kingsamishfurniture.com (as listed in November 2026)
- Our showroom team's experience with customers (2026)
How we made this guide: we compared the heights stated on the table and chair pages linked in this guide (as listed in November 2026) with the ADA and NKBA guidance in the sources, and added the questions customers bring to our showrooms about seat and bench heights.
See it in person
Visit our showrooms in Intercourse and Lancaster, PA, and Murrells Inlet, SC. Open Monday to Friday 10 to 5, Saturday 9 to 5.